Every 2D plan becomes an accurate 3D BIM model. Built for architects, real estate planners, and building energy consultants across Europe.
Explore more →Your studio should be designing, not drowning in conversion backlogs. Ribhus was built for one purpose — to give European architecture and real estate firms an unfair competitive advantage through instant, precise BIM capacity.
Every single-family or residential project is delivered within 48 hours — no excuses. For large multi-story projects, we commit to 3–5 business days. Your deadlines become our problem, not yours.
No lengthy contracts, no training sessions, no internal meetings. Send us your 2D files — PDF, DWG, scanned sketch — and receive a fully compliant 3D BIM model by tomorrow morning.
We don't serve everyone. We serve European studios. We know German LOD standards, Austrian building codes, and Dutch energy compliance requirements. Every model ships ready to submit.
A full-time senior BIM specialist in Germany costs €60,000+/year. With Ribhus, you get the same expertise on-demand — paying only for what you actually need, when you need it.
Every model passes a multi-tiered QA review before delivery. Wall thicknesses, window schedules, floor-level offsets — all cross-verified against your source documents. No surprises on-site.
Winning a major new contract? We scale with you overnight. Quiet season? Pay nothing. Ribhus is the elastic BIM team that traditional staffing agencies will never be able to offer you.
We ingest any format: scanned PDFs, faded legacy blueprints, hand-drawn sketches, raw point clouds, 2D DWGs.
The Unified Engineering Production Pipeline applies multi-tiered dimensional QA against source data.
A complete, aligned data package — ready for immediate deployment.
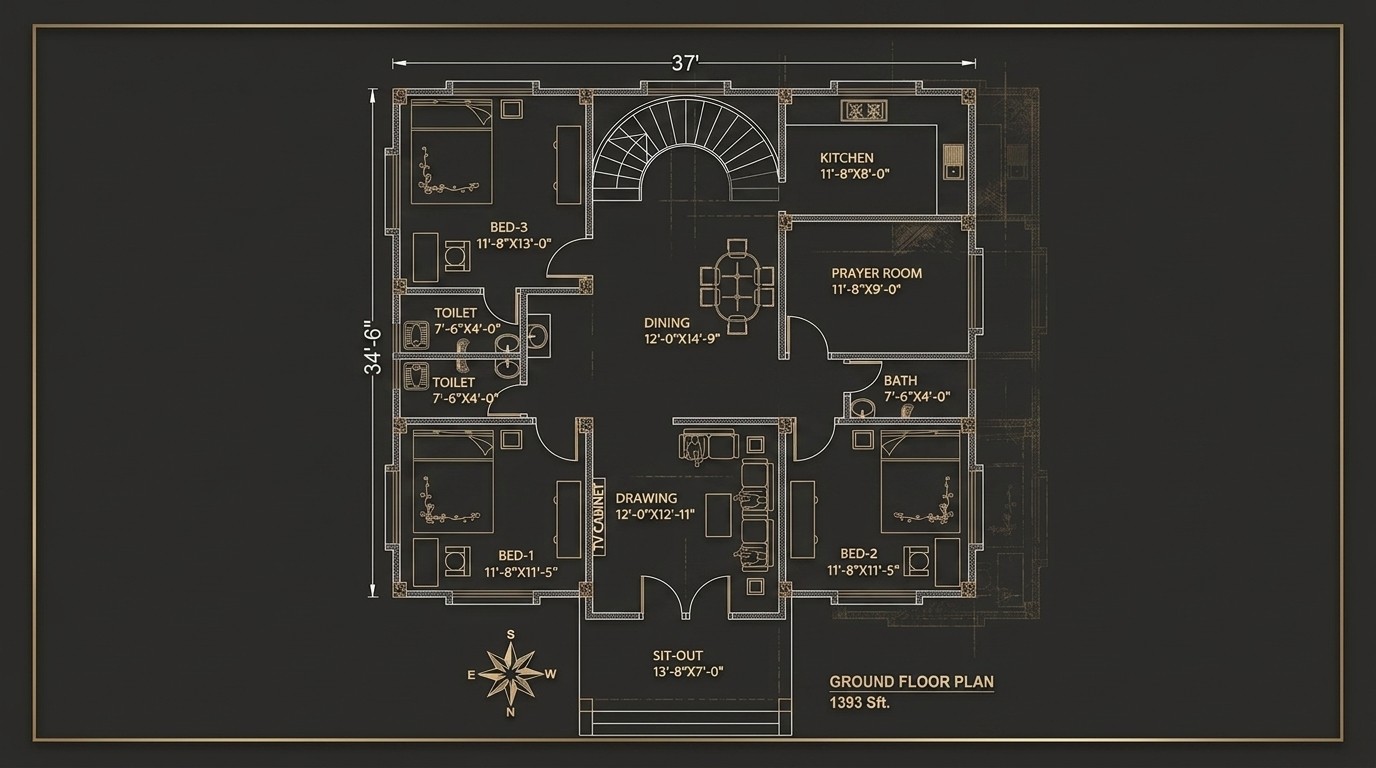
Scope: Ground Floor Layout | 1393 sq.ft. | 37 ft Frontage
View all images →
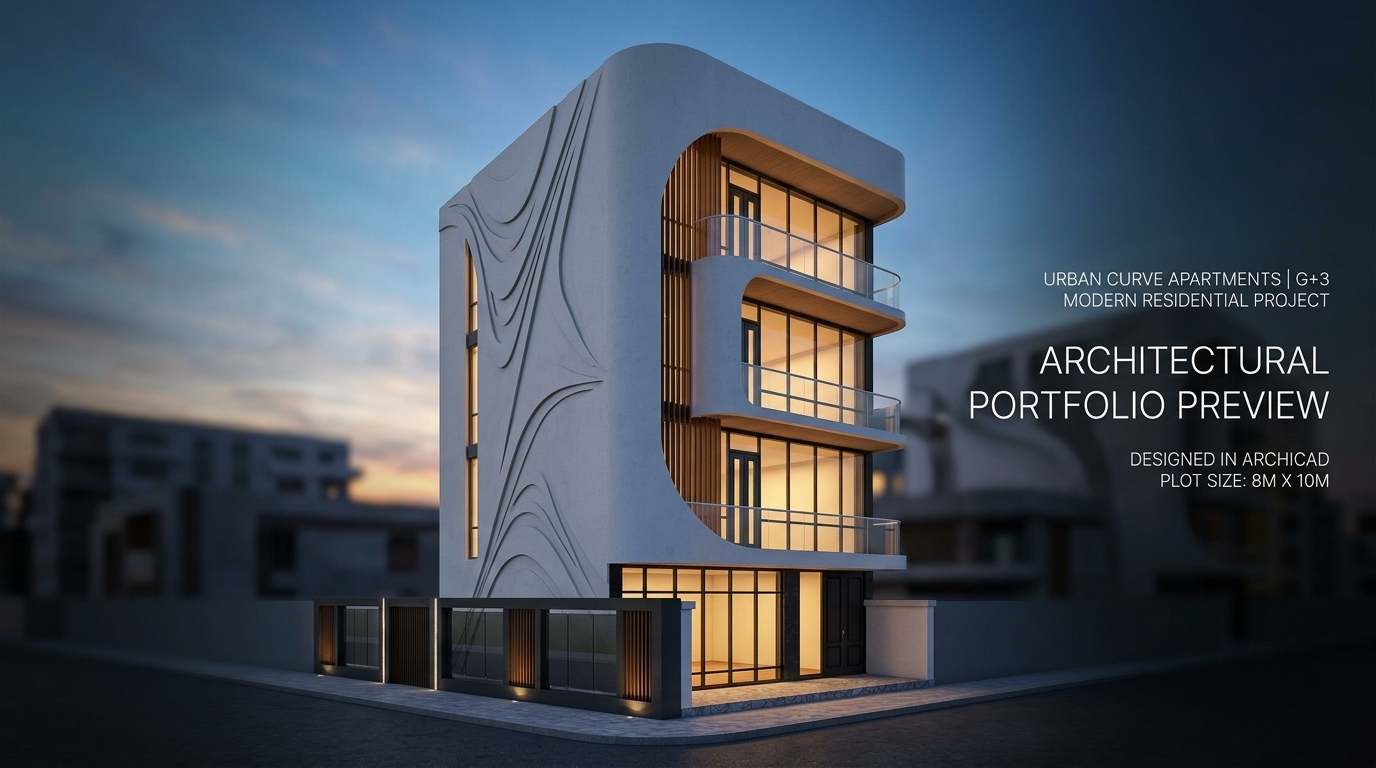
Scope: 3D BIM Design | 8 x 10 m Plot | ARCHICAD
View all images →
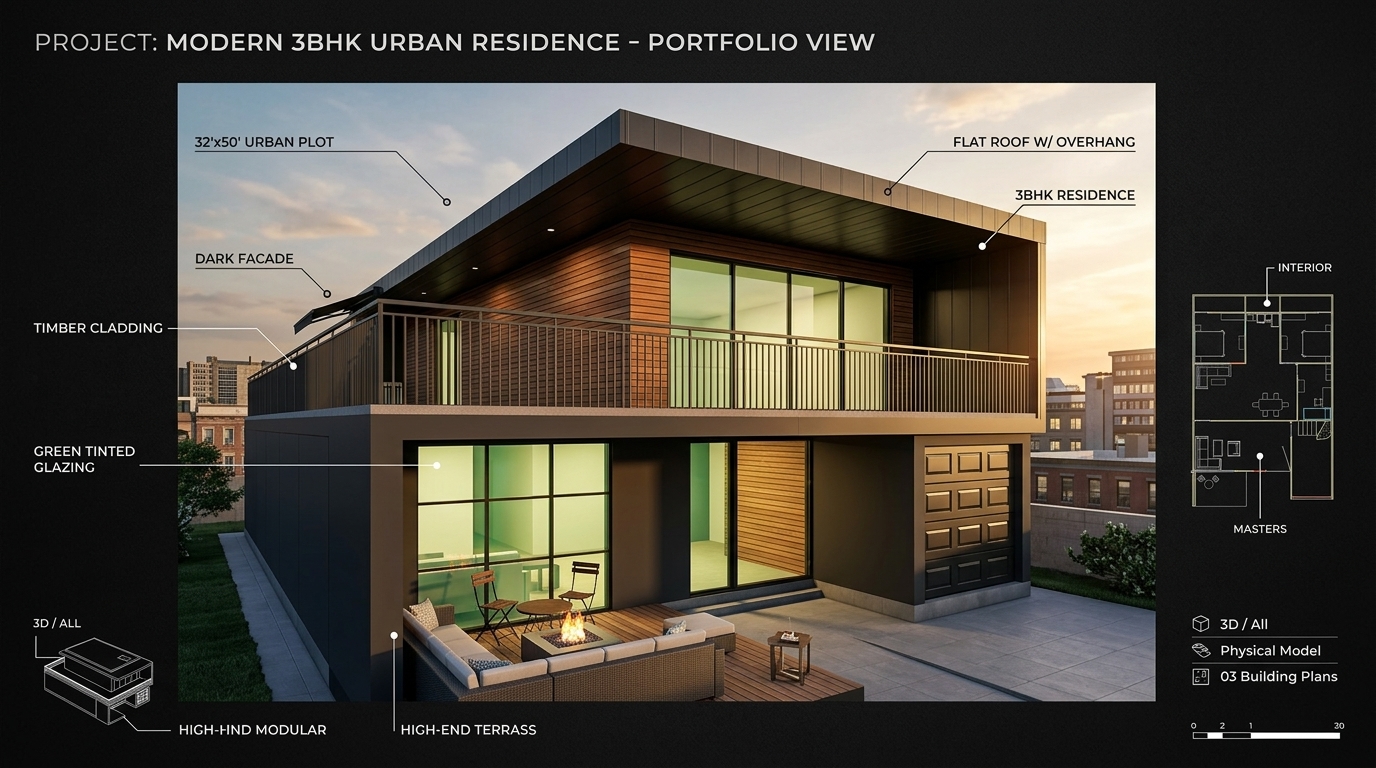
Scope: Architectural Planning & BIM Documentation | 32 x 50 ft Plot
View all images →
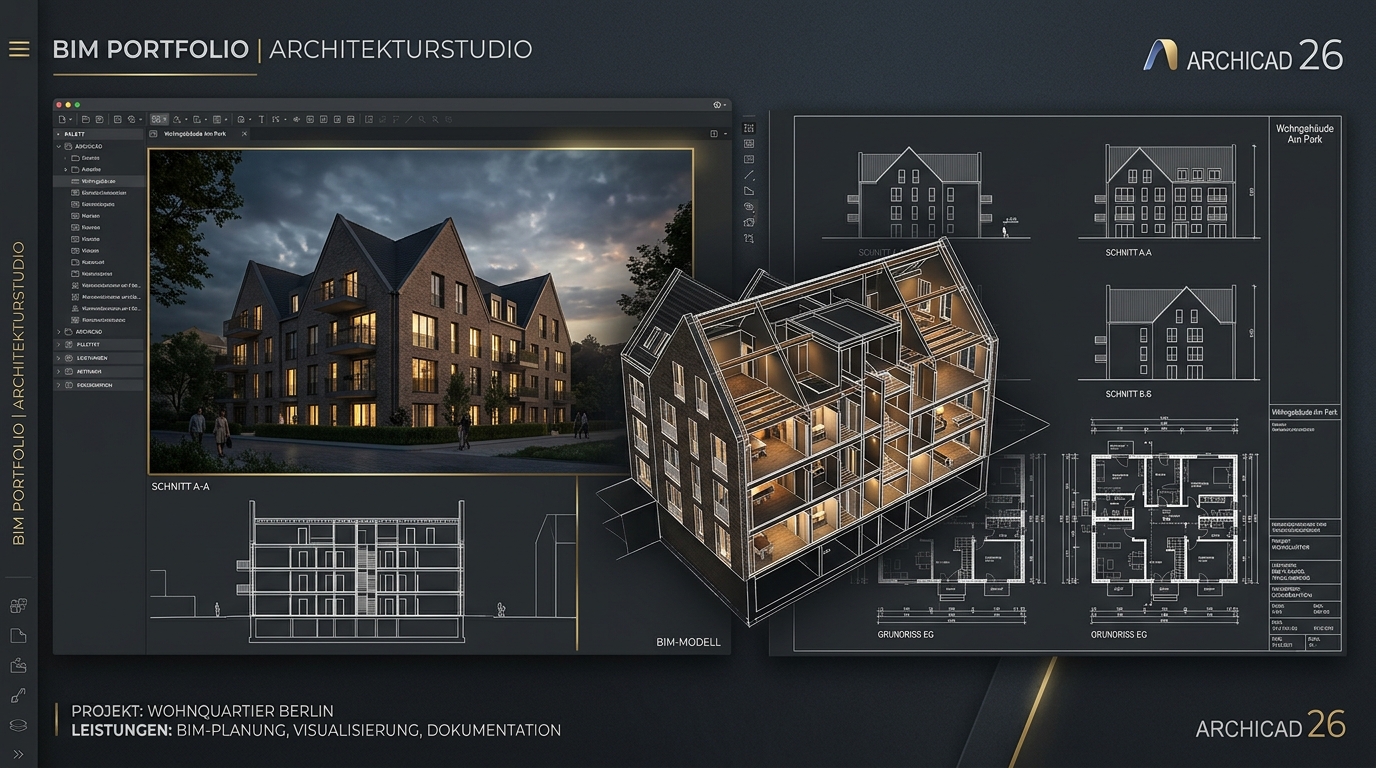
Scope: European Residential Projects | 6+ Months Experience in Germany
View all images →Powered by Industry-Standard Software
We don't believe in one-size-fits-all bundles. Every model is priced according to its gross floor area, geometry, and required level of detail.
Ideal for energy consultants, private architects, renovation planning.
Exterior & interior envelope, wall/window/roof geometry, IFC + native files.
24–48 Hours
Ideal for property developers, real estate agencies, multi-family renovations.
Full multi-story volume, floor-by-floor zoning, door/window schedules.
3–5 Business Days
Ideal for growing studios & energy audit practices needing dedicated weekly capacity.
Custom monthly volume — no local hiring costs.
Ongoing capacity