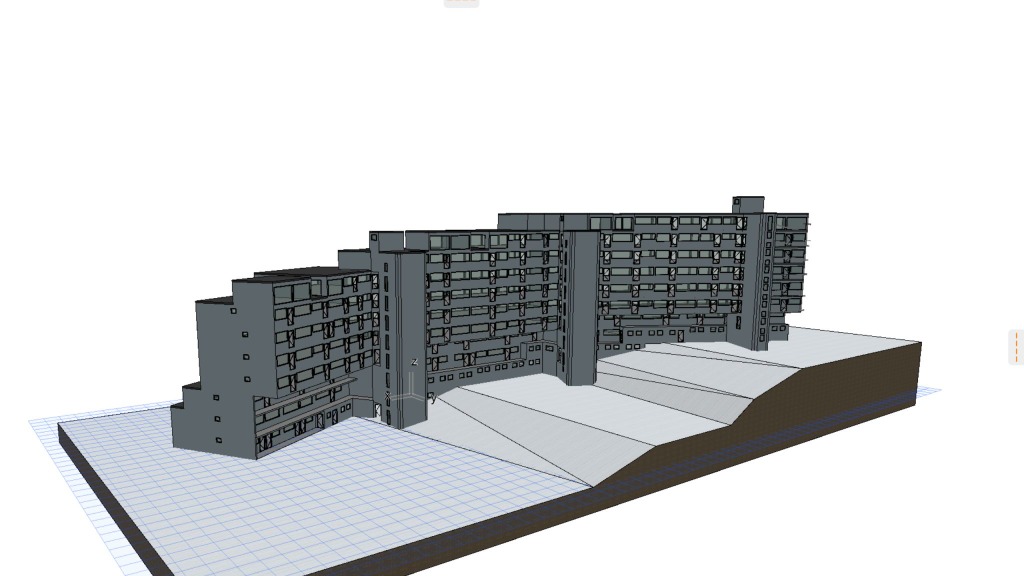
The Challenge: Non-Uniform Energy Loads
The building spans 11,073 m² across 12 levels, each with distinct thermal zones and glazing exposure — from a 253 m² basement to a 2,400 m² sixth floor. Energy loads are never uniform across a structure of this scale: a subterranean basement zone exhibits fundamentally different thermodynamic behavior than an extensively glazed upper floor.
Averaging that variation away produces generalized results that cannot be defended under formal audit scrutiny — whether under EPBD, EN ISO 13790, UK Part L, or German GEG standards.
Detailed Fenestration & Solar Exposure
Fenestration is where this building becomes mathematically intricate:
- 538 Windows & 171 Doors: Ranging from 0.90 × 0.80 m service openings to 3.54 × 2.10 m full-height glazed panels, modeled in their precise positions and dimensions per thermal zone.
- Glazing Ratios from 7% to 80%: The glazing ratio varies from 7% on lower service levels to 80% on the exposed floor levels.
- Zone-Level Analysis: Solar gain, overheating risk, and daylight availability were calculated at the specific zone level rather than as a building-wide average — critical for EPBD certification, DGNB assessment, or UK EPC ratings.
Direct Thermal Simulation Engine Results
Connecting our IFC4 model directly to the thermal simulation engine without manual geometry reconstruction yielded the following validated metrics:
17,454 m³
Ventilated Heated Air Volume
11,718 m²
External Thermal Envelope Surface
4.49 W/m²K
Average Building Shell U-Value
17,601 kg
Calculated Annual CO₂ Emissions
- External Wall Assemblies: U-values ranging from 1.71 to 5.75 W/m²K depending on zone insulation.
- Glazed Apertures: High-efficiency window systems from 2.11 to 3.32 W/m²K.
- Building Infiltration Rate: Calibrated at 3.31 ACH at 50 Pa test pressure.
- Primary Energy Demand: 244 MWh/year (equating to 7.66 kWh/m²a).