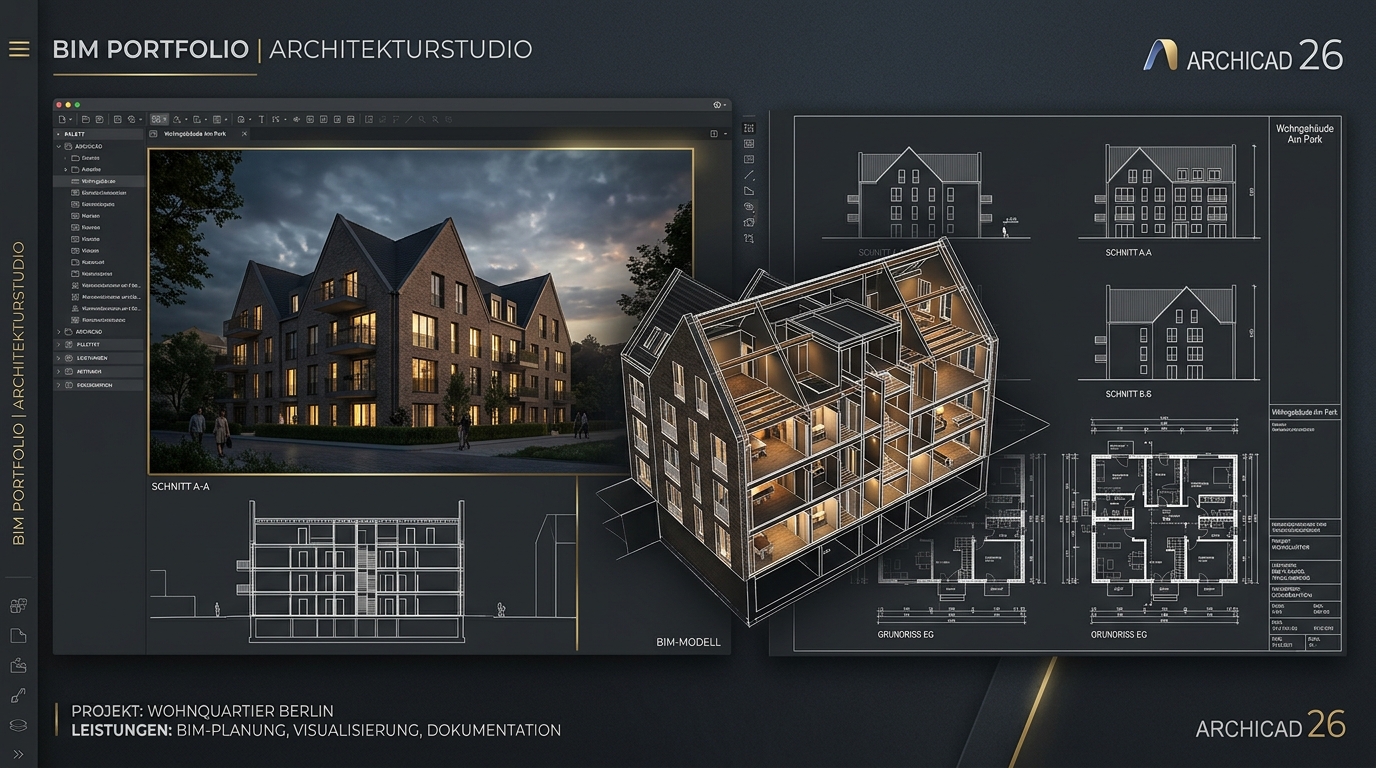
The Challenge
A leading European building performance and energy consultancy required an elastic, high-precision modeling partner capable of converting legacy 2D floor plans, sections, and scanned planning documents into clean 3D BIM models at an aggressive weekly cadence. The models were required for statutory building energy audits and compliance certification.
Key technical hurdles included:
- Zero-error thermal boundaries: Walls, slabs, roofs, and window assemblies required strict material and dimensional accuracy so that downstream energy software could calculate volumetric heat loss without errors.
- Aggressive European delivery deadlines: Typical turnaround per single-family house was strictly capped at 24 to 48 hours to maintain client project momentum.
- Strict IFC classification: Correct spatial zones, boundary surfaces, and component tagging compliant with IFC 4.3 schemas.
The Ribhus Engineering Solution
The Ribhus engineering team established a standardized 5-step conversion pipeline built entirely in ArchiCAD with automated validation checks:
- Scale & Orthogonal Calibration: Scanned legacy PDFs were calibrated against structural datum lines with millimeter precision.
- Composite Wall & Envelope Modeling: Rebuilt external and internal wall assemblies with exact thermal layer thicknesses and U-value parameters.
- Parametric Openings: Windows and external doors were modeled with accurate reveal depths, sill heights, and glazing proportions.
- Automated 30-Point Monthly QA Checks: Verified element collision, layer assignment, storey heights, and IFC property sets prior to export.
- Direct Client Delivery: Packaged native ArchiCAD (.PLN), BIMx interactive models, and IFC 4.3 datasets.
Key Results & Quantitative Impact
Renderings & Drawing Sheet Showcase
A selection of models delivered under this portfolio, showing single-family villas, multi-family apartment blocks, and technical documentation.
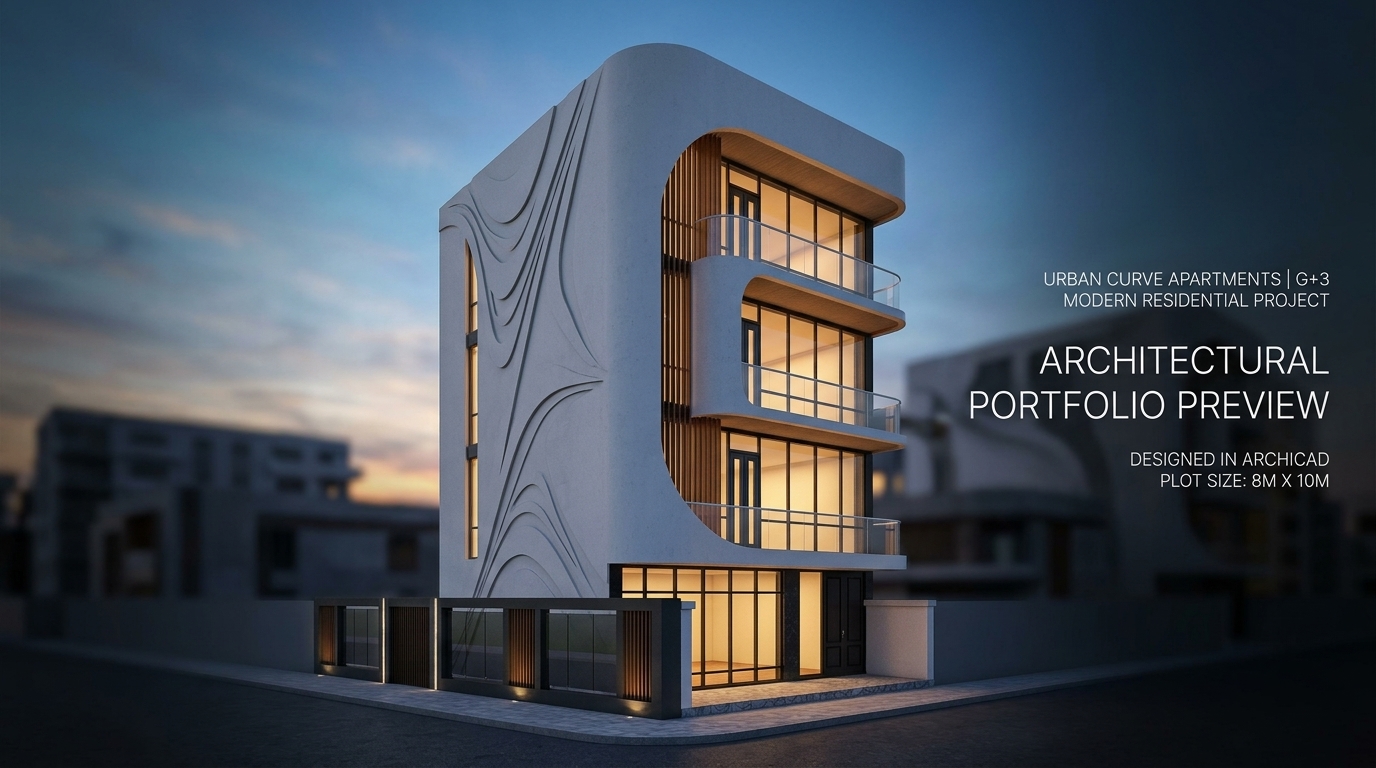 Multi-Storey Residential Complex (G+3)
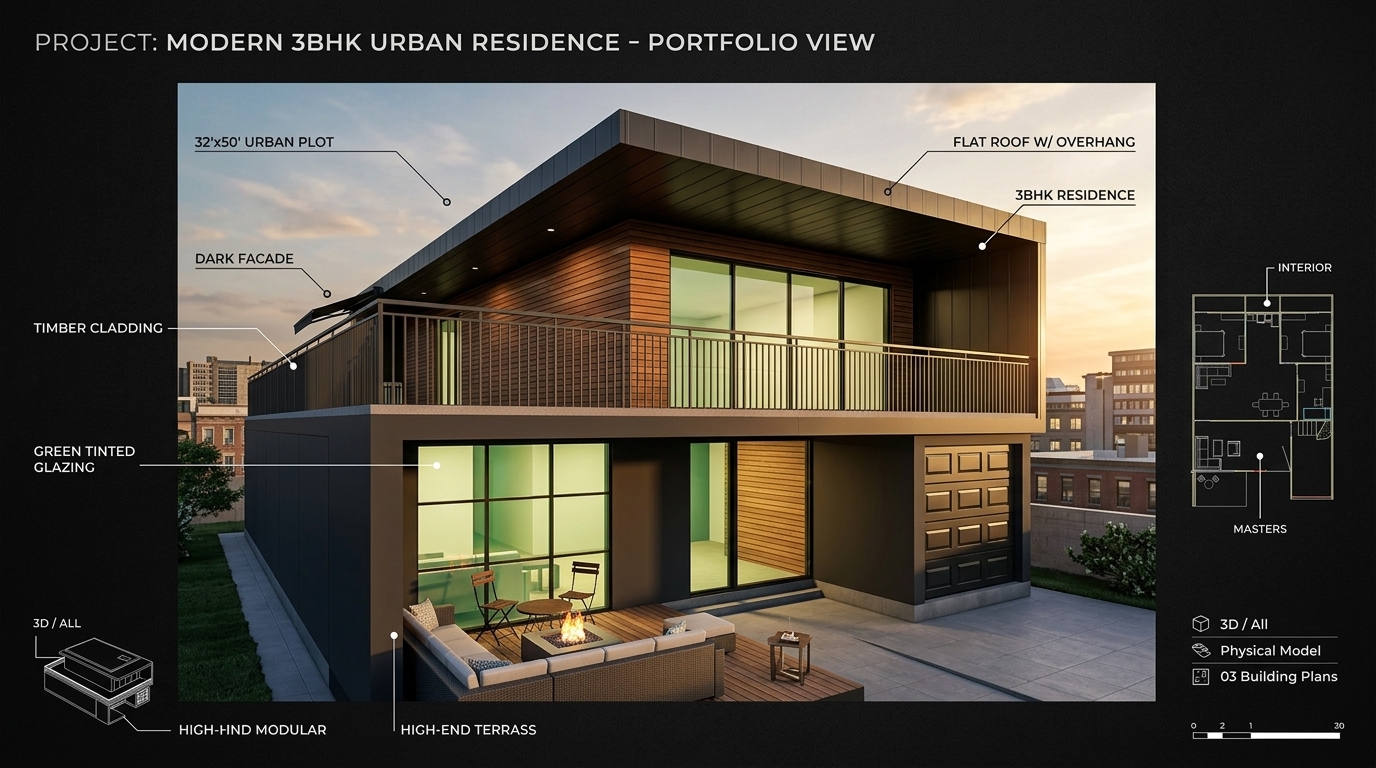 3BHK Residential BIM Model & Drawing Coordination
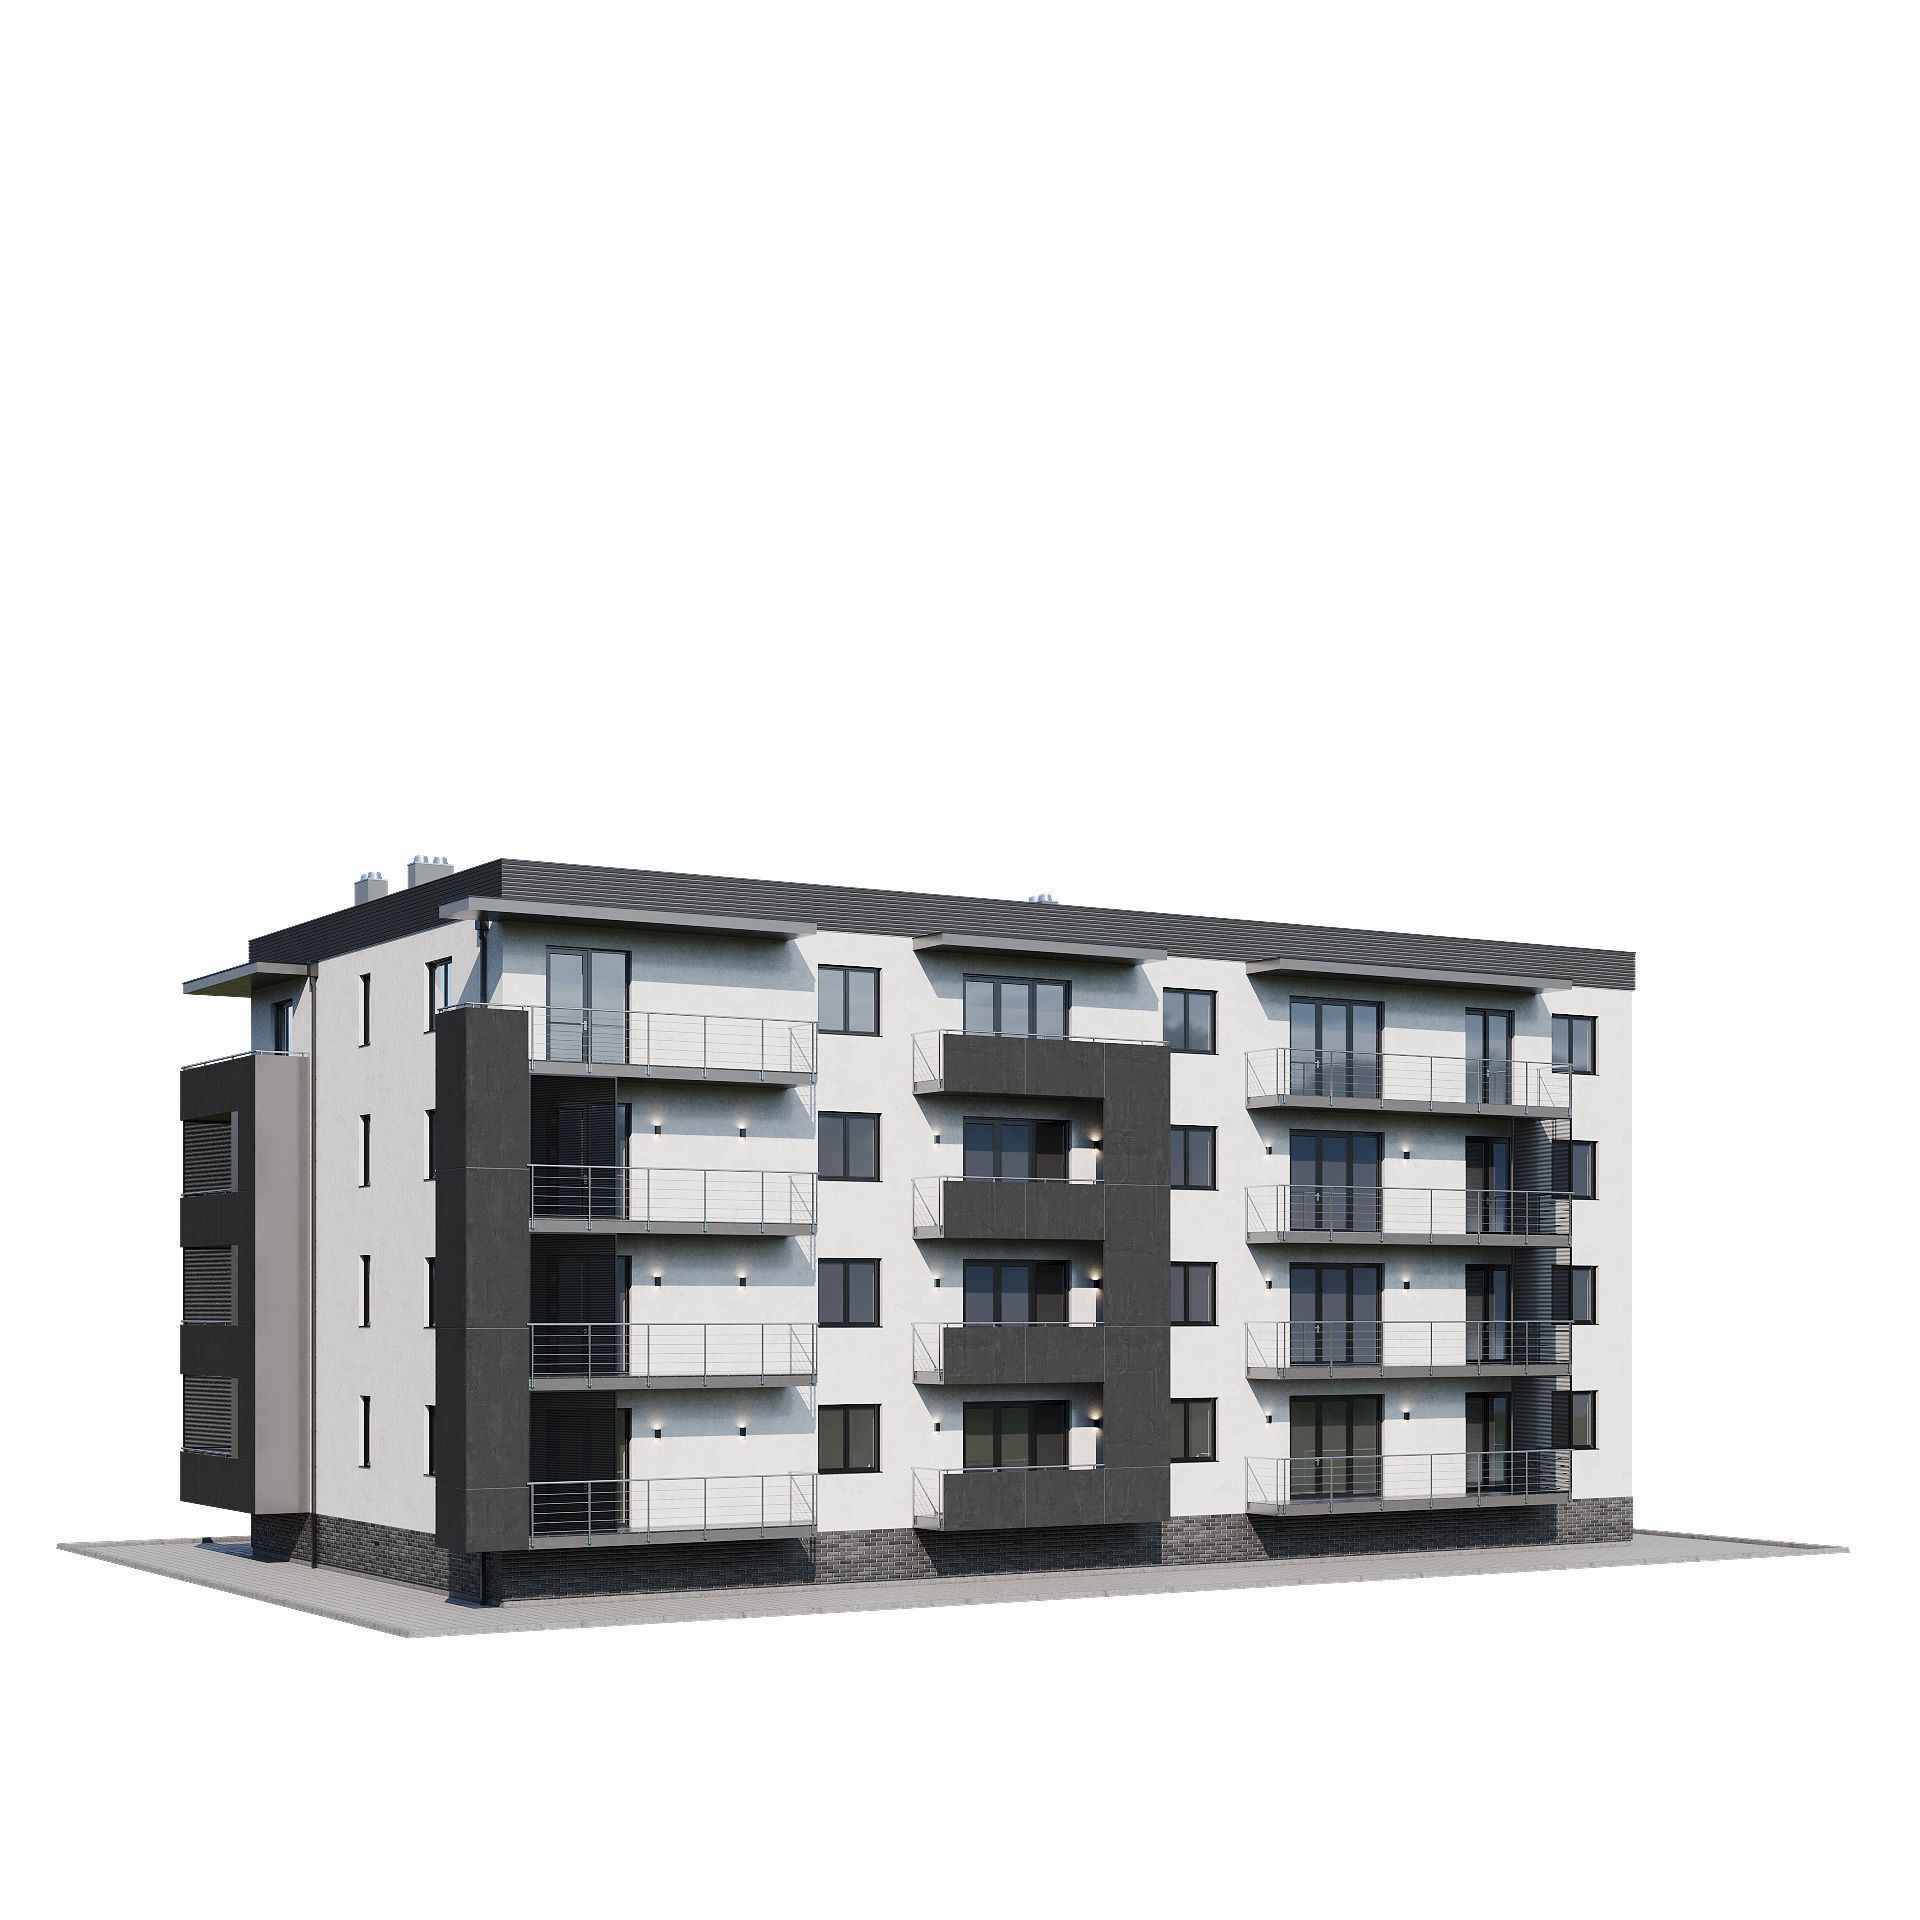 Commercial Healthcare & Clinic Conversion
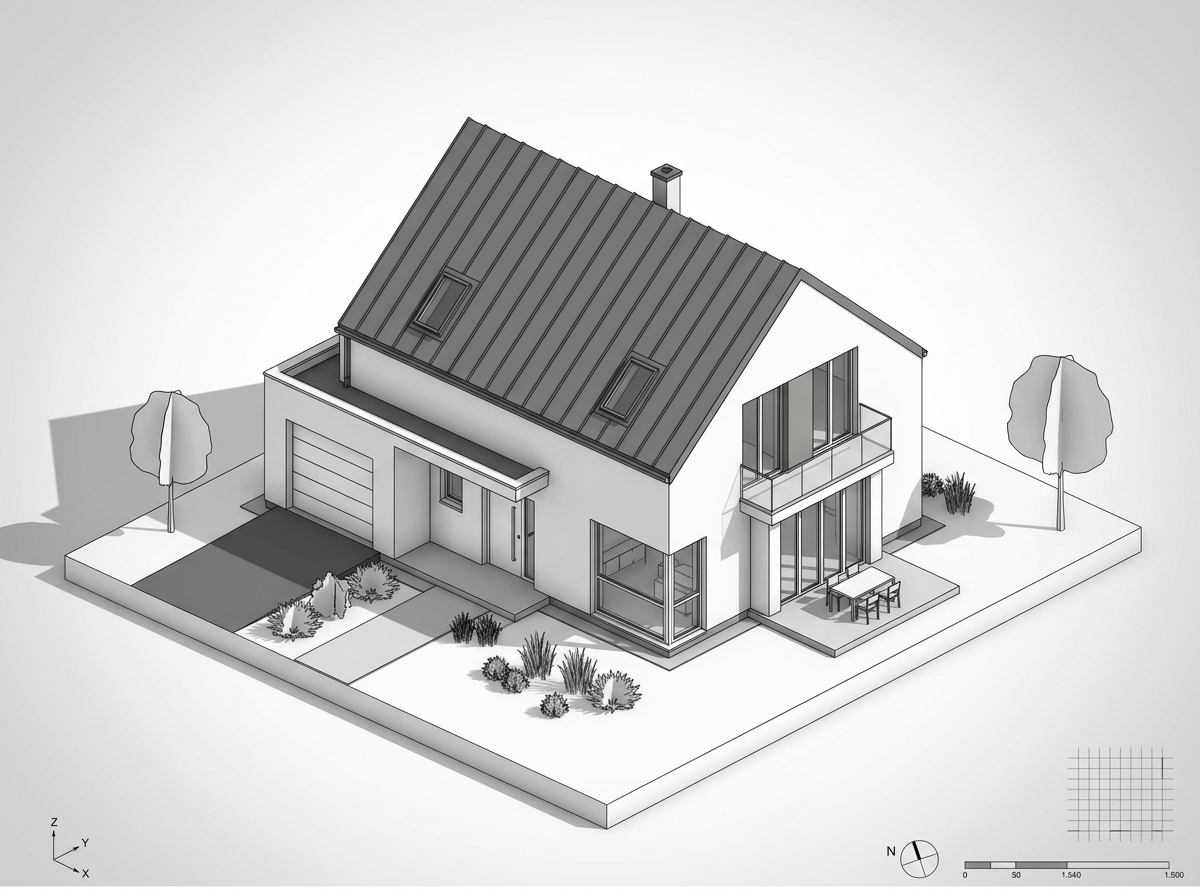 Residential Villa Detailed Envelope & Roof Details
Engineering Quality Assurance Protocol
Every model produced across this 150+ project campaign is inspected against structural drawings, wall thicknesses, and DIN/ISO standards before leaving the studio. Dimensional integrity is maintained as a core engineering discipline.