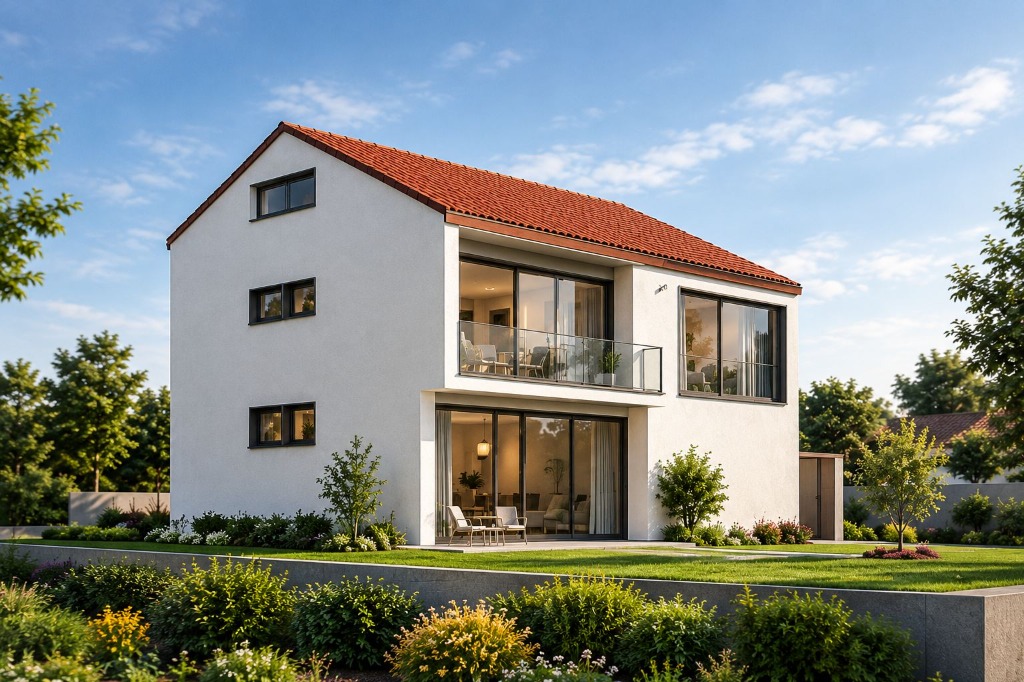
Project Scope & Energy Objectives
For single-family residential projects in Germany, meeting Gebäudeenergiegesetz (GEG) standards requires accurate volumetric calculations of heated living space and external thermal boundary surfaces. In this project, the client provided 2D architectural CAD drawings and required an audit-defensible 3D BIM model within 48 hours.
Key modeling requirements included:
- Continuous Thermal Envelope: Wall, roof, and foundation slab junctions modeled with zero thermal bridge gaps.
- Gabled Roof & Attic Thermal Volume: Accurately capturing the 35° pitched roof planes, rafter depths, and roof insulation boundary.
- Glazing & Solar Heat Gain Coefficient: Explicit modeling of frame reveals, sill flashings, and triple-pane glazing assemblies for daylight and solar heat gain analysis.
Technical Specifications & Assemblies
- External Wall Assembly: 36.5 cm monolithic insulated masonry with composite exterior render (U ≤ 0.20 W/m²K).
- Pitched Roof Assembly: Between-rafter and over-rafter mineral wool insulation layers (U ≤ 0.14 W/m²K).
- Ground Floor Slab: Perimeter frost-skirt insulation with perimeter thermal break details.
- Fenestration: High-performance thermally broken aluminum-clad timber frames with low-E argon-filled triple glazing (Uw ≤ 0.85 W/m²K).
Civil Engineering Quality Assurance Protocol
Single-family residential energy audits require exact geometric fidelity. Ribhus extracts spatial volumes directly from 3D polygon boundaries, ensuring zero dimensional drift across attic ceiling slopes, knee walls, and thermal envelope calculations.