Building Overview & Energy Foundations
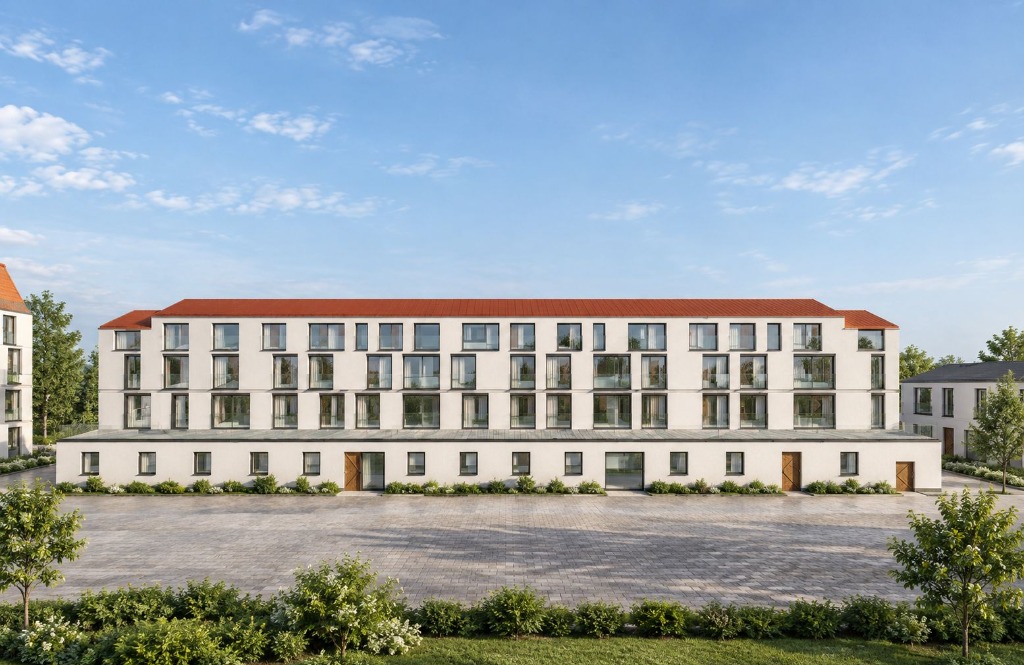
At Ribhus, we delivered this coordinated BIM model covering a complex of three distinct buildings spanning a basement through five upper levels (7 storeys total). Built from day one to be the exact data source energy consultants need for audits, thermal evaluations, and EPC assessments.
Floor-by-Floor Wall Count & Volume Breakdown
That taper from 351 walls on the 1st floor down to just 38 on the 5th isn't noise — it's the building's real architectural setback, extracted straight from the mesh geometry. For an energy auditor, that means exact envelope surfaces instead of a guess:
- Basement: 92 walls | 509.70 m³
- Ground Floor: 292 walls | 2,193.28 m³
- 1st Floor: 351 walls | 1,572.56 m³
- 2nd Floor: 324 walls | 1,433.80 m³
- 3rd Floor: 187 walls | 675.18 m³
- 4th Floor: 80 walls | 129.90 m³
- 5th Floor: 38 walls | 81.41 m³
- Total Envelope Volume: 1,364 walls | 6,595.83 m³
Windows, Doors & Thermal Fenestration
Fenestration is critical for solar gains and daylight calculation:
- Windows: 602 individual window assemblies totaling 1,114.73 m² of glazing area — ready instantly for daylighting and thermal envelope calculations.
- Doors: 412 doors, with heights clustered around 2.135 m and widths ranging from 0.75 m up to 1.80 m double entrance assemblies.
- Zone-by-Zone Attribution: Every single opening is dimensioned and assigned to its correct floor and thermal zone — no averaging, no assumptions.
232 Spatially Defined Rooms & Zones
Rooms are classified with verified net floor area, perimeter boundaries, and volume spaces:
This is what an energy-ready digital twin actually looks like: a single coordinated model across all three buildings, capturing shared shading and solar exposure between them, acting as the single source of truth for energy consultants, auditors, and sustainability engineers.
Why Consultancies Partner with Ribhus
Most BIM outsourcing gets you geometry — walls and rooms that look right on screen but still need re-measuring before an audit can use them. What we deliver is fundamentally different: models built specifically to feed simulation and compliance tools directly, with every wall, opening, and room already zoned, dimensioned, and volume-calculated.
For teams running SAP, PHPP, dynamic thermal simulation, or in-house compliance pipelines, we hand over the underlying IFC, XML, or PLN file itself — so your engineers plug it straight into your existing workflow instead of rebuilding from a flat drawing set. That means less time on data reconstruction and more time on the actual analysis your clients are paying for.
Civil Engineering Verification Protocol
In this 3-building complex, zero volume approximations were permitted. Every floor slab thickness, cantilevered setback, and window frame reveal was matched to the source plans to provide an audit-defensible IFC dataset.